Water supply
Ask about water availability, connection arrangements and any recurring supply charges.
Explore two-bedroom residences near the toll plaza and Chandigarh University, in the Chandigarh–Ludhiana Road corridor.
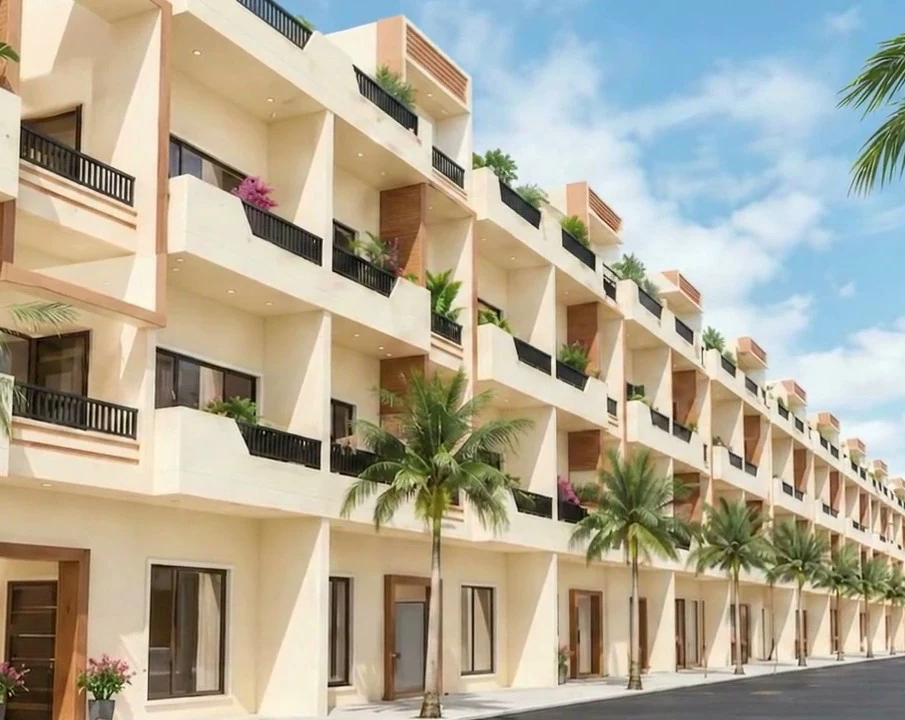 ILLUSTRATIVE BROCHURE VIEW
A separate Royal Greens apartment project in Bago Majra—not the Sector 116 plotted development.
Two-bedroom residences
Not a verified carpet-area statement
As described in earlier project discussions
Earlier campaign described fully furnished homes
The supplied description includes two bedrooms, a living room, kitchen and bathroom facilities. Request the approved plan for room sizes, bathroom count and circulation.
The stated 950 sq. ft. requires reconciliation with an approved architectural plan. Ask for a clear carpet, built-up and super-area statement for the actual unit.
Information noteArea, building format and furnishing are historical campaign specifications, not independently verified current inventory. Do not treat brochure furniture or appliances as included without a written inventory.
Explore the supplied brochure interiors. These are illustrative views, not a guaranteed furnishing package.
Confirm bedrooms and wardrobes, kitchen cabinetry and appliances, living and dining furniture, bathroom fittings, lighting and air conditioning individually.
The following facilities were described in earlier project discussions. Confirm their present provision and any associated charges.
Ask about water availability, connection arrangements and any recurring supply charges.
Confirm metering, sanctioned load, connection status and whether backup is provided.
Street lighting is listed in the supplied project description. Check the current provision during your visit.
Earlier materials describe a gated society. Confirm entry arrangements and maintenance responsibilities.
G+2 is the previously stated building configuration. Request the approved building plan and available floors.
Parking, lifts, backup and other facilities have not been confirmed. Ask for written details rather than assuming inclusion.
Explore the neighbourhood, everyday access and your own commuting route when you visit. No travel-time or rental-income guarantee is implied.
Exact distances and the project entrance need confirmation. Request the precise site pin before travelling.
Explore the reference material, then request the documents specific to your preferred property.
Request the current approved floor plan, verified area statement, furnishing inventory, available floor, possession information and all-inclusive quotation.
Choose a preferred date and time to see the project. The team must confirm your appointment and exact meeting point.
No verified carpet-area statement has been supplied. The earlier brief mentions approximately 950 sq. ft. as a stated or super area. Request the approved plan and a unit-specific area breakdown.
Earlier campaigns used fully furnished positioning. The exact current package is not verified. Obtain a written list of furniture, appliances, finishes and exclusions for your selected unit.
Ask the team for the current unit and floor availability. The G+2 description does not establish which floors are available for purchase.
No. Request current possession details from the team. Online site visits and callbacks record your preferred time and are subject to confirmation.